

Norfolk, NE
Faith Regional Health Services
South Medical Office Building
The Faith Regional Health Services (FRHS) South Medical Office brings together multiple practices into a highly efficient, shared space. The 4-story building is connected to the bed tower of the main hospital via a skywalk allowing hospital staff a seamless and safe connection between the buildings.
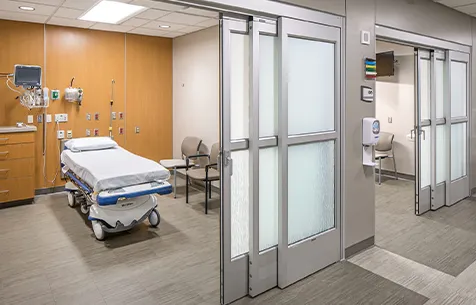
The 1st Floor is an outpatient surgery center that doubled the size of the original surgery center, with 6 operating rooms and more than 20 patient rooms. The new 2nd floor orthopedics department features 40 specialized exam rooms, multiple X-Ray rooms, staff offices and dedicated procedure and casting stations. The Women’s Health and Pediatrics Department, on the 3rd floor, is dedicated to breast oncology surgery; obstetrics and gynecology; pediatrics; and plastic and reconstructive surgery. The building’s 4th Floor provides surgical specialties including gastroenterology, general surgery, pain management, and urology.
SES provided full-service MEP design services, including fire protection, low voltage, lighting and medical gas.
Photos courtesy of Avant Architects




© 2026 Specialized Engineering Solutions, Inc. • Electronic Disclaimer • All Right Reserved • Site by Chip Thompson